
Views - Primary on Main - Eco Friendly
Address
46 Barony Lane, Hilton Head Island, SC
Price
$ 1,300,000
Property Attributes
- MLS#512318
- TypeSingle Family
- Listing Status Pending
- CountyBeaufort
- CityHilton Head Island
- AreaPort Royal
- NeighborhoodBARONY WEST
- Zip29928
- Style
- Year Built1974
- Price$ 1,300,000
- Bedrooms3
- Full Bathrooms3
- Half Bathrooms0
- Sqr Footage2354
- Lot Size0.6896 Acres
Data Source:
REsides, Inc.
Property Description
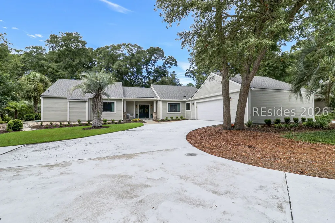
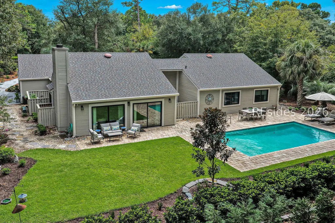
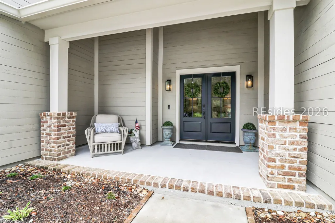
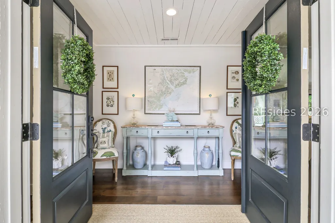
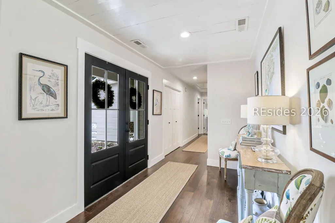
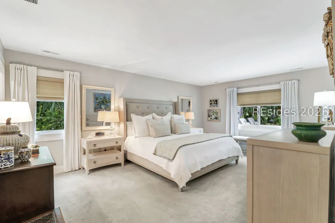
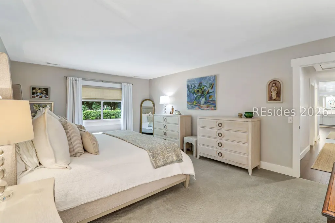
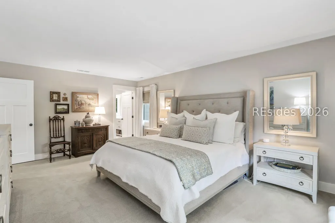
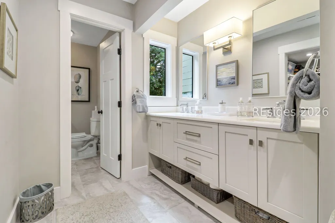
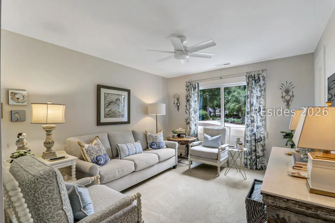
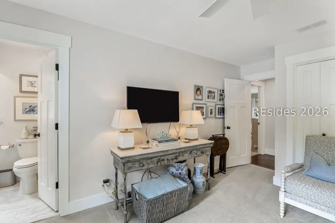
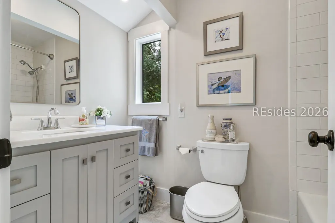
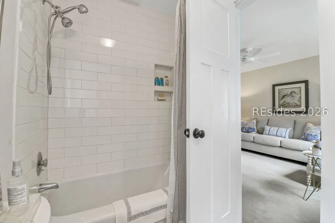
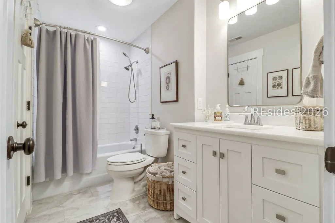
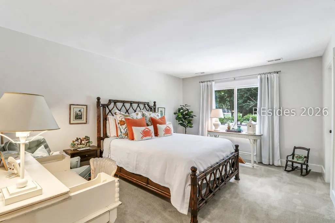
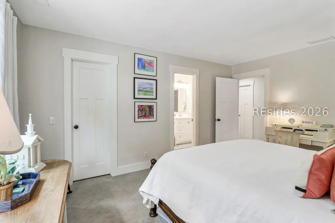
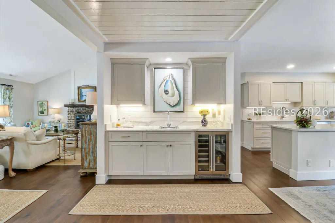
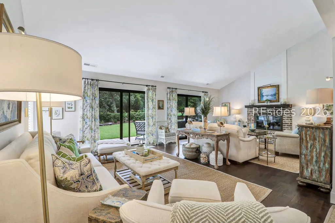
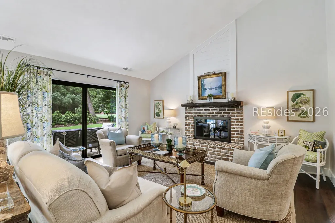
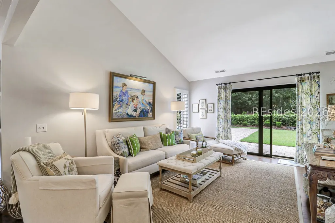
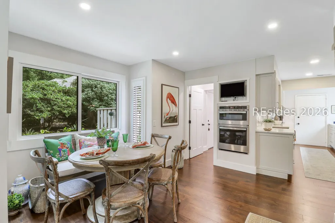
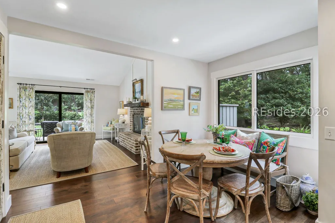
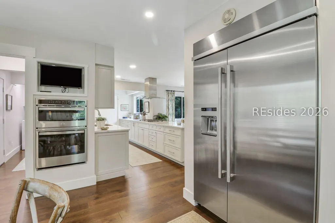
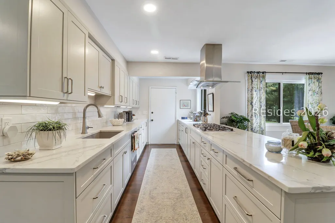
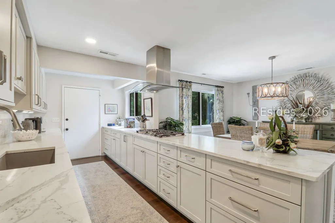
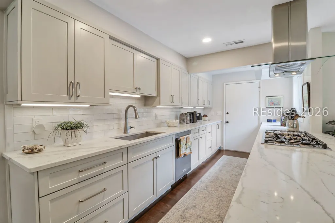
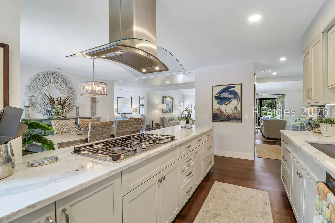
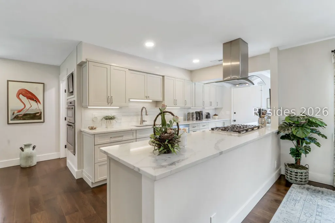
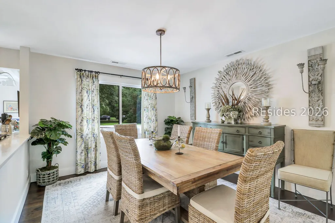
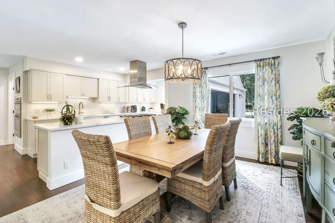
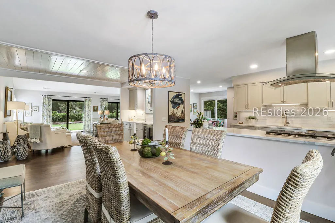
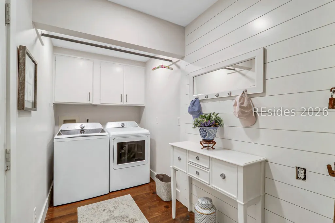
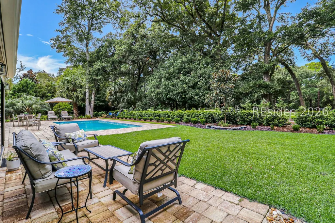
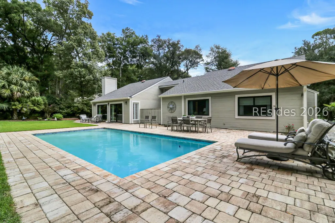
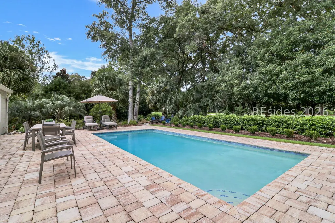
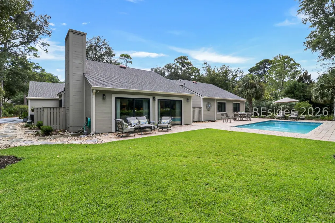
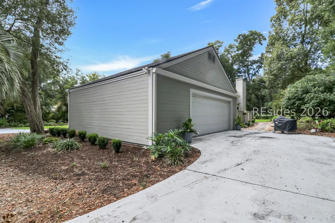
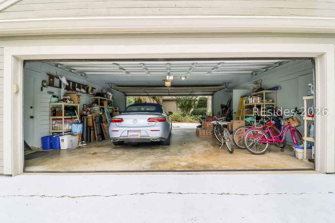
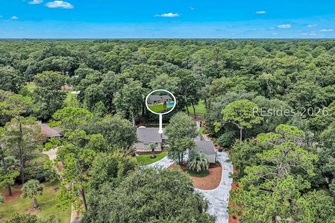
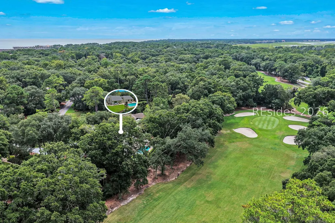
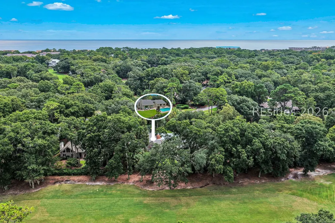
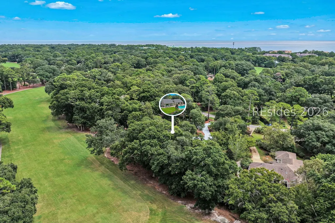
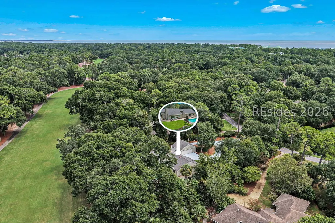
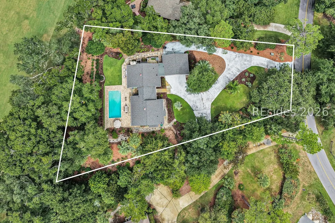
Enter through the private gate and natural canopy of majestic oaks to the oceanfront enclave of historic Port Royal Plantation. Tucked back and set on over 1/2 an acre, this 3-bedroom, 3-bath traditional, Lowcountry-inspired modern ranch is move-in ready and the perfect size for full-time living or second-home lock-and-go adventures! Beautiful renovations begin with the welcoming new glass double-door entrance through to an inviting wide foyer anchored by a shiplap-trimmed wet bar and new beverage center perfect for entertaining. The adjoining Great Room features a wall of sliding glass doors, a new gas fireplace and hearth with Savannah brick, and a custom-made solid black Walnut, hand-milled mantel. The kitchen opens to the dining room for a Chef's table experience. Featuring Jenn-Air X-large refrigerator, KitchenAid and GE Monogram oven/micro and 36" gas cooktop, quartz countertops, Charlestown Cabinetry, and generous workspace that flows into an adjoining cozy cafe-setting breakfast area w/ garden view for morning coffee and casual dining. Large primary suite and bath offer a walk-in closet, new tile shower and glass doors w/marble seat and marble countertop, and Charlestown Custom Cabinetry. Two ample guest rooms w/new carpet adjoining bathrooms w/new ceramic tile flooring and bath and shower surrounds. Thoughtfully designed laundry room with shiplap wall and storage closet w/barn door. The resort-style, private outdoor living is replete with a 30 x 15 rectangular pool with paver surround and oversized patio, golf view, fire pit, mature landscaping, and loads of privacy, creating a setting that feels worlds away. Interior upgrades and renovations throughout include rich, dark engineered wood floors in the kitchen, great room, entryway, and dining room; smooth ceilings, quality neutral paint, windows, doors, trim and baseboards, lighting, carpet, and tile. Exterior upgrades include: roof, roofline, water heater, ductwork, lighting, gutters, landscaping, and spray foam insulation. Complete list in documents. Topping off this special residence is the extra-long driveway leading to a unique and highly desirable oversized, dual-opening, "drive-thru" garage with great storage. Enjoy the unmatched bespoke lifestyle of Port Royal Plantation, with 24-hour gated security, a private oceanfront beach club, championship golf, tennis, pickleball, walking trails, and easy access to Hilton Head Island's finest dining, shopping, and marina.
| Price History | |
|---|---|
| 9/3/2026 | Listed $1,300,000 |
General Features
| Heating | Electric,Heat Pump |
|---|---|
| Cooling | Heat Pump |
| Roof | Asphalt |
| Appliances | Dryer,Dishwasher,Disposal,Microwave,Refrigerator,Self Cleaning Oven,Stove,Wine Cooler,Washer |
| Garage Spaces | 3 |
| Patio/Porch Features | Front Porch,Patio |
| Architectural Style | One Story |
| Pool Features | Private,Community |
| Security Features | Smoke Detector(s) |
| Construction Materials | Wood Siding |
| Year Built | 1974 |
| View | Golf Course,Pool |
| Stories Count | 1 |
| Property Subtype | Single Family Residence |
| County | Beaufort |
| Property Type | Residential |
| Association Amenities | Beach Rights,Basketball Court,Beach Access,Clubhouse,Fire Pit,Garden Area,Playground,Pickleball,Pool,Guard,Tennis Court(s),Trail(s) |
| Energy Efficient | Insulation |
| Subdivision Name | BARONY WEST |
| Garage Y/N | true |
| Full Baths | 3 |
| Special Listing Conditions | None |
| Status | Pending |
| City | Hilton Head Island |
| MLS Area | Port Royal |
| Lot Size Units | Acres |
| Listing Terms | Cash,Conventional |
| MLS Area Minor | Barony Course |
| Standard Status | Pending |
| Tax Lot | 24 |
| Property Sub Type Additional | Single Family Residence |
Interior Features
| Interior Amenities | Wet Bar,Ceiling Fan(s),Carbon Monoxide Detector,Fireplace,Main Level Primary,Pull Down Attic Stairs,Smooth Ceilings,Entrance Foyer,Eat-in Kitchen,Pantry |
|---|---|
| Flooring | Carpet,Ceramic Tile,Engineered Hardwood |
| Furnished Y/N | Unfurnished |
| Fireplace Features | Fireplace Screen,Outside |
| Air Conditioning Y/N | true |
| Window Features | Other,Screens |
| Total Bedrooms | 3 |
Exterior Features
| Exterior Amenities | Sprinkler/Irrigation,Propane Tank - Owned,Paved Driveway,Propane Tank - Leased,Patio,Rain Gutters |
|---|---|
| Parking Features | Garage,Three Car Garage,Oversized |
| Lot Features | 1/2 to 1 Acre Lot |
| Water Source | Public |
| Lot Size Area | 0.6896 |
| Private Pool | true |
| Builder Model | Other |
Amenities
- Foreclosure
- Views
- Short Sale
- New Construction
- Adult 55+
- Lease To Own
- No HOA Fees
- Furnished
- Primary On Main
- Air Conditioning
- Seller Finance
- Green
- Fixer Upper
- Horse
- Golf
- Fireplace
- Deck
- Garage
- Basement
- Pool
Property vs Single Family Average in 29928
Price
Year Built

